
Stadiums for everyone the new frontier of inclusion in sports facilities omsi
ACCESSIBILITY AND SPORTS FACILITY ENGINEERING
Stadiums for everyone the new frontier of inclusion in sports facilities omsi
From FIFA regulations to concrete design solutions: how to design accessible chairs that respect the dignity, safety and comfort of every viewer.
OMSI Sedute da Stadio ·
Every great stadium tells a collective story. It is the place where tens of thousands of people share the same emotion, they live together a moment of joy or disappointment, they feel part of something greater than themselves. Yet, for too long, this story has remained incomplete: a significant part of the population — people with motor disabilities, the elderly, individuals with extra-large builds or reduced mobility — was faced with physical barriers that transformed the stage experience into an obstacle course, when not in an absolute impossibility.
Today, the situation is changing. FIFA’s recommendations, national and international regulations, and above all a growing cultural awareness around the topic of inclusion are reshaping the way we design, build and furnish sports facilities. Accessibility is no longer an optional addition, a marginal detail relegated to some hidden rows: it is a founding principle that permeates every design choice, from the planimetric distribution of the sectors to the individual seats and maneuvering spaces.
In this article we want to offer a complete and reasoned overview on the topic of accessibility in stadiums, starting from the technical indications of FIFA, passing through the concrete design implications, up to the solutions that OMSI makes available to designers, clients and managers of sports facilities. Our goal is to help build stadiums where every viewer — regardless of their physical characteristics — can experience the sporting event with full dignity, confidence and emotional involvement.
“Accessibility is not an additional cost of design: it is the measure of its quality. A truly modern stadium is a stadium where no one feels excluded.”
01 The regulatory framework: what FIFA is asking for and why
When it comes to international stadium accessibility, the main reference point for those who design high-level facilities are FIFA recommendations. These are not generic indications: they are precise technical parameters, the result of years of analysis, consultations with associations of people with disabilities and observation of the best practices worldwide in the field of sports equipment.
The key principle set by FIFA is clear: at least 1% of the total seating of a facility must consist of accessible seats for people with disabilities and their carers. This percentage applies to the entire capacity of the stadium, including all areas: the General Public area, the Hospitality areas, the VIP and VVIP sectors, the private lodges and the areas reserved for journalists. No sector is exempt from the inclusion obligation.
FIFA recommends a 50% breakdown: half of the seats accessible must be intended for people with disabilities or reduced mobility, the other half for the accompanying persons who assist them. This balance recognizes that the use of the stadium, for many people with disabilities, is a social experience that requires the presence of a companion, and that the latter must be able to stand next to the assisted person in conditions of equivalent comfort and visibility.
| SPECIFICHE TECNICHE FIFA — Posti per sedie a rotelle | |
| Width row | ≥ 0,9 m |
| Row depth | ≥ 1,4 m |
| Sedile accompany | ≥ 0,5 m |
| Free circulation zone | ≥ 1,2 m |
The free movement zone of at least 1.2 metres is planned for areas that accommodate multiple spectators in wheelchairs at the same time. It is a space that guarantees safe maneuvering even when multiple prams are simultaneously moving, for example during the inflow, runoff or in case of emergency.
Distribution: NO to structural obligations, YES to integration
One of the most important aspects of the FIFA recommendations concerns the distribution of seats accessible within the stadium. The legislation is explicit: accessible places must not be grouped in a single grandstand or in a single level, but must be distributed in the different areas of the plant.
This indication responds to a practical and cultural logic together. From a practical point of view, concentrating all spectators in a wheelchair in a single area creates logistical problems in case of emergency and limits visibility. From a cultural point of view, the segregation of viewers with disabilities is a subtle but real form of exclusion. An inclusive stage is a stage where the person with a disability can choose the sector he prefers, just like any other spectator.
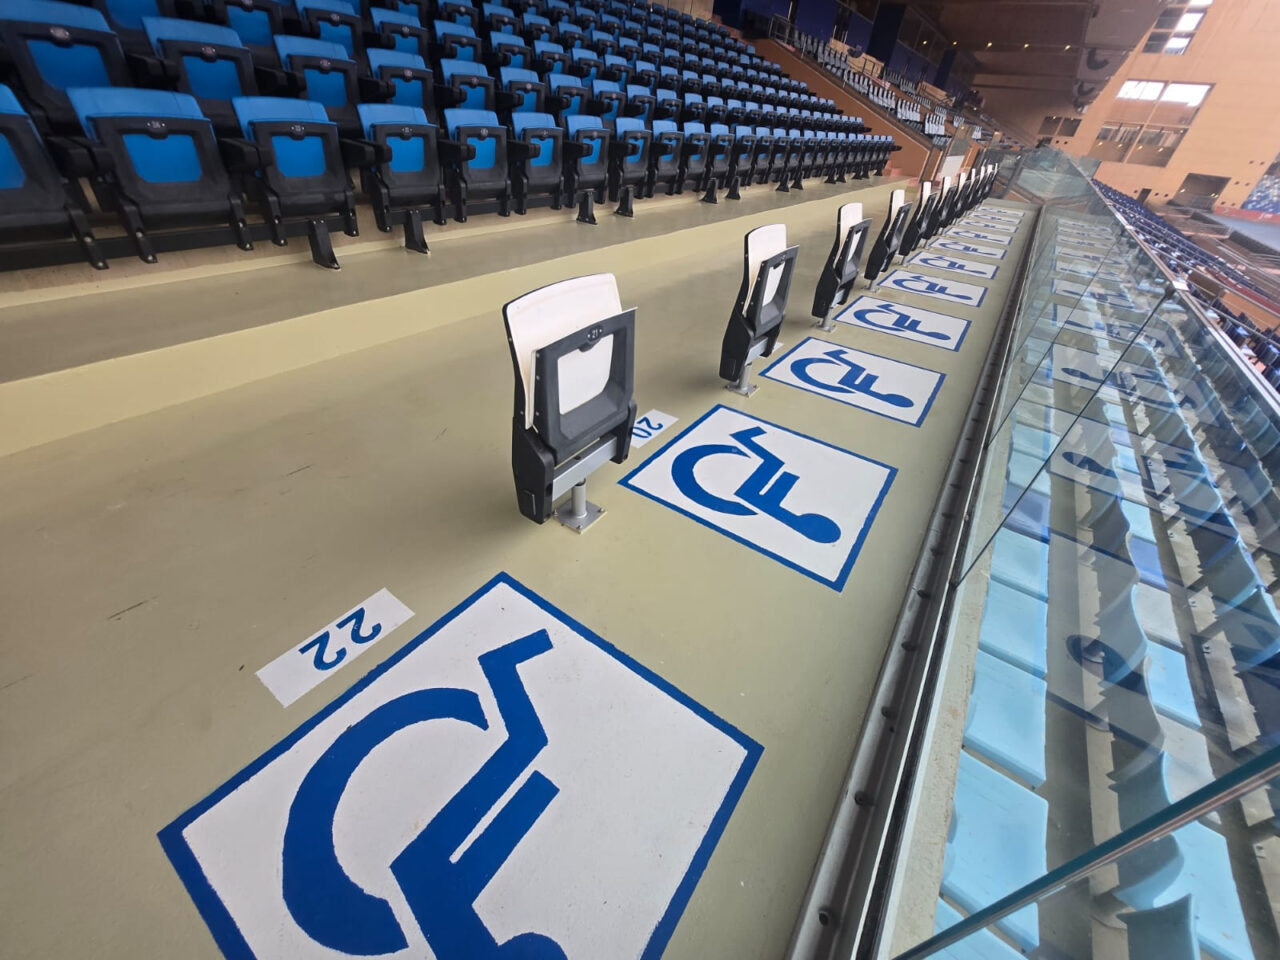
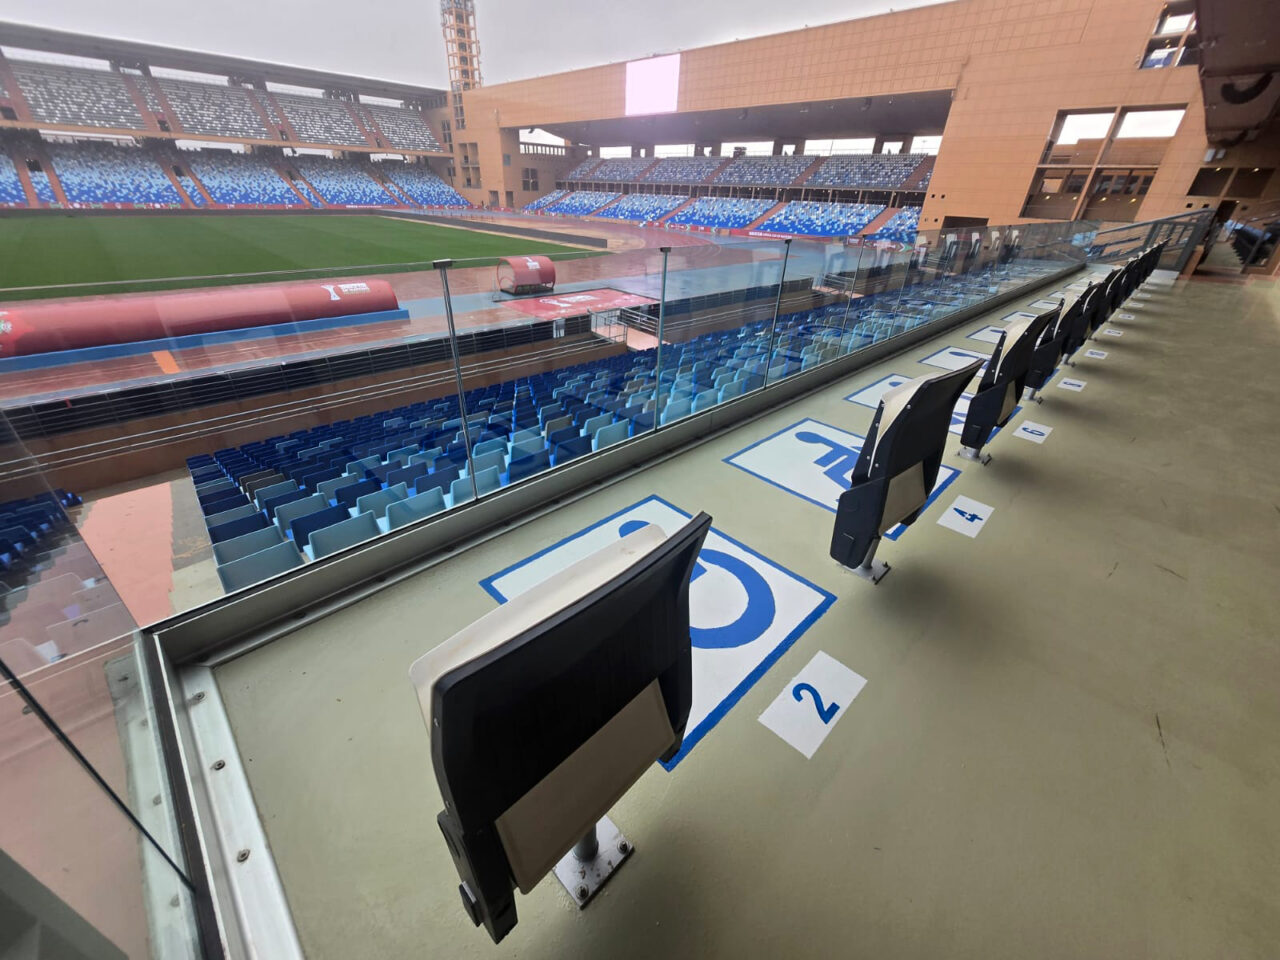
All accessible seats must be clearly numbered, protected from weather and direct exposure to the sun, and wheelchair spaces must be marked on the floor with the internationally recognised symbol of motor disability.
02 Designing for accessibility: a systemic approach
Talking about seats accessible in the stadium means, in reality, talking about an integrated system of design choices that involves the entire experience of the viewer: from the entrance to the system to the seat, from the path between the sectors to the use of toilets, refreshment points and emergency exits.
FIFA explicitly recommends that sports equipment designers interface with associations representing people with disabilities before and during the design process. Those who live the physical barriers daily know better than anyone where the critical points are located, which solutions really work and which, while respecting the minimum parameters, remain inadequate in practice.
Dedicated access: the starting point
One of the fundamental requirements for spectators with reduced mobility is the availability of a dedicated entrance, from which you can directly access your observation area without having to cross overcrowded paths, stairs or unequipped gradients. This entrance must be visible, clearly marked, dignified and functional as that reserved for other spectators.
The dedicated entrance implies the presence of internal paths without architectural barriers: ramps with adequate slope, non-slip floors, double-height handrails, sized elevators to accommodate wheelchairs and their companions, and clear and understandable signage even for those with visual difficulties.
The location of the seats: access without steps
For viewers with reduced mobility, reserved seats must be located at the beginning or at the end of the rows, so as to prevent the viewer from overriding or disturbing other spectators. The norm allows a maximum of three steps to reach the accessible area, but the best practice is always that of the total absence of differences in levels that cannot be overcome independently.
Accessible areas must be designed taking into account emergency scenarios, with dedicated evacuation routes and clearly identified rescue waiting spaces.
|
The principle of equivalence Every spectator with disabilities is entitled to a view equivalent to that of the standardized spectators in the same area of the stadium. It’s not just about ‚seeing the field’: it’s a matter of full participation in the event. |
03 Stations for accompanying persons: a primary social role
The role of the companion in sports facilities is often underestimated; the companion's spot tends to be viewed as merely an additional—almost marginal—seat. In reality, designing spaces for companions requires the same level of attention and rigor as designing the accessible seating areas themselves.
The role of the companion in sports facilities is often underestimated; the companion's spot tends to be viewed as merely an additional—almost marginal—seat. In reality, designing spaces for companions requires the same level of attention and rigor as designing the accessible seating areas themselves.
Single and two-seater solutions: design flexibility
Typical configurations for accompanying workstations are divided into two categories. The first includes single stations, in which the accompanying person’s seat is positioned directly next to the space reserved for the wheelchair: a suitable solution when the accessible spaces are distributed evenly along the rows, alternating standard seats with accessible stations.
The second category includes two-seater stations, used when the spaces reserved for the disabled are positioned on the sides of the sector. OMSI is able to evaluate every type of situation and customize the solutions to meet the requirements and standards in force in the country of destination of the plant.
| QUALITY CRITERIA — WHOSIAN ACCOMPANYING STATIONS |
| → Seat width ≥ 0,5 m positioned directly adjacent to the wheelchair space |
| → Seat with adequate padding for extended sessions, equivalent to the standard seats of the same sector |
| → Visual equivalent to that of the accompanied person, without gradients that create disparity of experience |
| → Autonomous accessibility to the seat without the need to cross the wheelchair space |
| → Presence of folding armrests to facilitate wheelchair access during transfer phases |
| → Color and stylistic customization consistent with the rest of the industry chairs |
The relational dimension of the side by side
Being side by side means being able to comment on an action, sharing an emotion at the exact moment it happens, exchanging a look of complicity or consternation. It means feeling part of the same community of fans, not separated by a physical difference that design has turned into social distance.
When a couple — a parent and a child, two friends, a grandfather and a grandchild — is in a situation where one of them has a motor disability, the quality of the experience at the stadium depends decisively on the quality of the design of the accessible workstations. Careful design transforms the moment of the stadium into a fully shared experience, indistinguishable – in its emotional quality – from that of any other pair of spectators.
04 Extra large seats: a necessity often ignored
Accessibility in stadiums does not only affect people with motor disabilities or wheelchair users. Another category of viewers that requires specific design attention is that of people with extra large builds, a group that includes individuals with obesity, people of high stature, elderly people with movement difficulties and anyone who needs sittings with dimensions greater than traditional standards.
FIFA recommendations on easy access places for extra large builds are net. The minimum width of the seats must be at least 0.9 metres — a size significantly higher than the standard width of traditional stadium seats, which in many installations is between 45 and 55 centimetres. The load capacity of the support structures shall be at least 250 kg.
| FIFA TECHNICAL SPECIFICATIONS -- Extra large places | |
| Seat width | ≥ 0,9 m |
| Seat depth | 0,47–0,51 m |
| Space legs | ≥ 0,65 m |
| Structural load | ≥ 250 kg |
Why are extra large seats often overlooked
The theme of extra-large stadium seats is historically undervalued for a combination of cultural, economic reasons. A plant with two thousand seats of 48 cm wide seems, on paper, more capacious than one with a thousand eight hundred and fifty places of 55 centimeters - and in many cases the commercial pressures have favored the maximization of the capacity at the expense of comfort.
A viewer who feels physically uncomfortable, who cannot sit comfortably for the entire duration of the event, or who just can’t sit on the standard seat, is a spectator who won’t be back. The real cost of this lack of inclusion is not only ethical: it is economic, in the loss of spectators, and reputational, in the perception of the plant as a “non-welcoming” place.
05 The contribution of OMSI: concrete solutions for each plant
OMSI has been operating for decades in the design and production of seats for sports facilities, and accessibility has always been an integral part of its design philosophy. The range of solutions that OMSI offers for accessible places stems from the intersection of in-depth technical knowledge of international regulatory requirements, the experience gained on plants of all sizes and types, and constant dialogue with designers, managers and – above all – with associations representing people with disabilities.
Chair seats: integrated design
The OMSI chairs for accompanying people with disabilities are designed to integrate harmoniously with the standard seats of the sector, maintaining the same stylistic family, the same chromatism and the same build quality. These are not heterogeneous additional elements, but components designed from the outset as part of a coherent system.
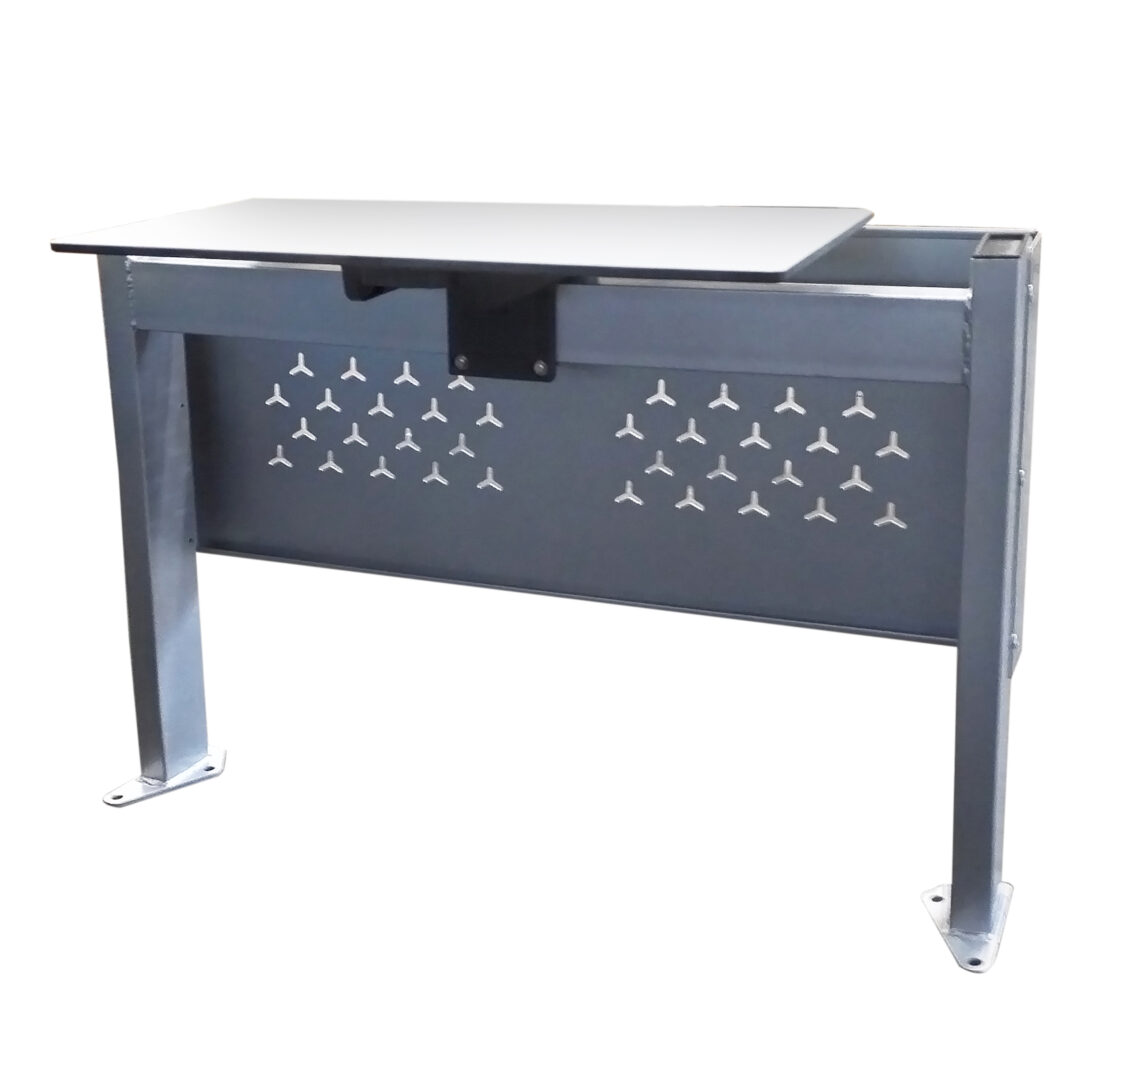
In both single and two-seater versions, the folding armrests facilitate access and transfer operations from the wheelchair. The robustness of the support structures guarantees safety even in conditions of intensive use, characteristics of high-frequency systems.
Extra large solutions: comfort without compromise
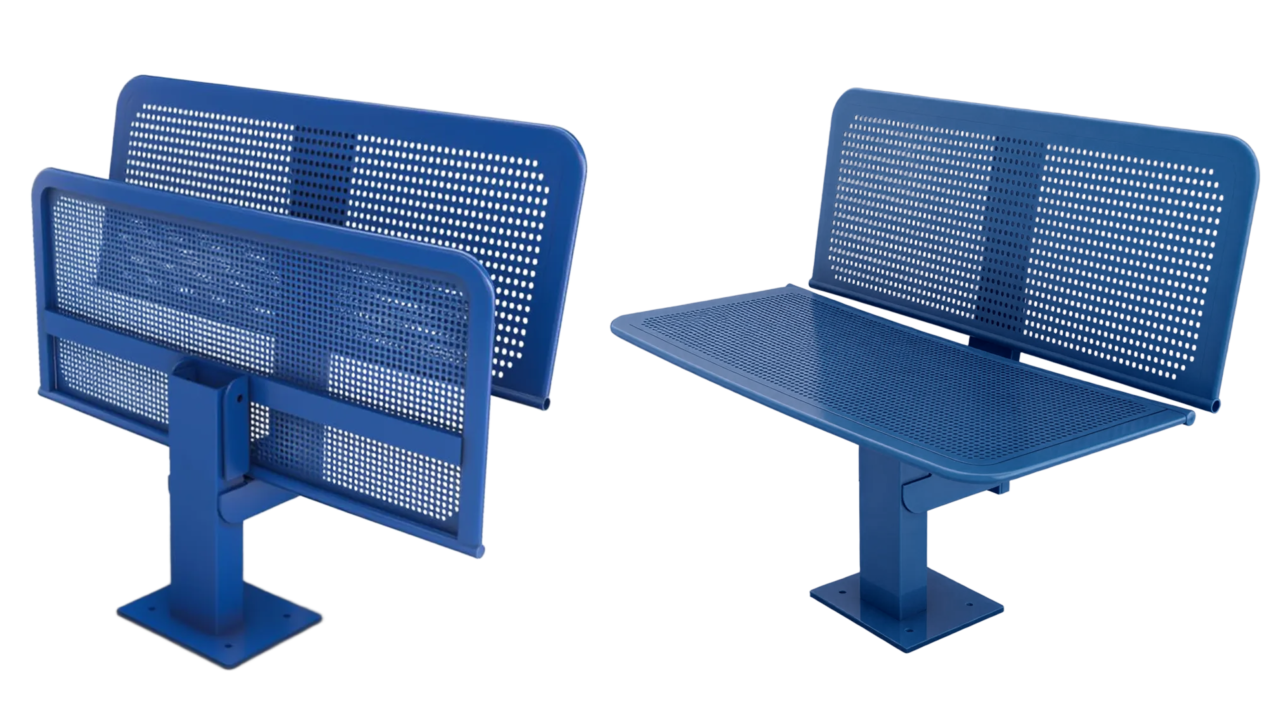
For easy access seats for spectators with extra large builds, OMSI offers seats designed specifically to meet — and often exceed — the dimensional requirements set out by FIFA. The attention is not only about the size of the seat in the strict sense, but about the entire support system: the padding, the supporting structures sized for loads significantly higher than the standards (min. 250 kg), the armrests appropriately sized and positioned.
The extra-large sessions are inserted in the overall image of the system without creating visual discontinuities that can be stigmatizing for those who use them. The implicit message of the design must always be that of natural inclusion, not of the reported separation.
Personalization as an added value
Each sports facility has its own specificities: size, geometry, sectors, local regulations, budgets, public culture. OMSI is able to offer fully customized solutions, developed on a case-by-case basis in collaboration with the plant’s designers and clients. Customization also concerns regulatory compliance: accessibility requirements vary significantly from country to country, and OMSI is structured to meet these different needs.
“Designing an accessible stadium means multiplying the number of stories that the stadium can host. Every person who can access the plant is an extra story, an extra emotion, an extra fan.”
06 Conclusions: accessibility as a measure of design quality
We have come a long way in this article: from FIFA’s technical parameters to the cultural implications of inclusive design, from concrete solutions for wheelchair stations to extra-large seating, from the role of companions to the vision of universal design.
An accessible stage says something specific about his identity: he says that every person, regardless of their physical characteristics, is welcome. He says that typhus, emotion, sports passion are universal experiences that do not belong only to those who have the fortune of a body without limitations. He says that the design of a public space must account for all the bodies that move there.
OMSI carries on this vision in every project in which it is involved. Our seats for accessible seats, escort stations, extra large solutions are not niche products: they are an integral part of a range that aims at excellence in its entirety. Because a quality sports facility is an inclusive sports facility. Without exception.
If you are planning a new sports facility or planning to renovate an existing one, our team of designers is on hand for personalized advice. We bring years of experience to the table, knowledge of international regulatory requirements and the ability to translate technical indications into concrete, beautiful and functional solutions.
|
Let's talk about your project Each plant has its own specificities. Our team is ready to join you in the info@omsi.it – www.omsi.it |
Tag: Accessibility · Sports equipment · FIFA · Disability · Universal design · Stadium sessions · OMSI